Foundation stability
Organic material, loose soil, buried vegetation, and poorly placed fill can create weak or inconsistent areas beneath a future structure.
Start the building on properly prepared ground
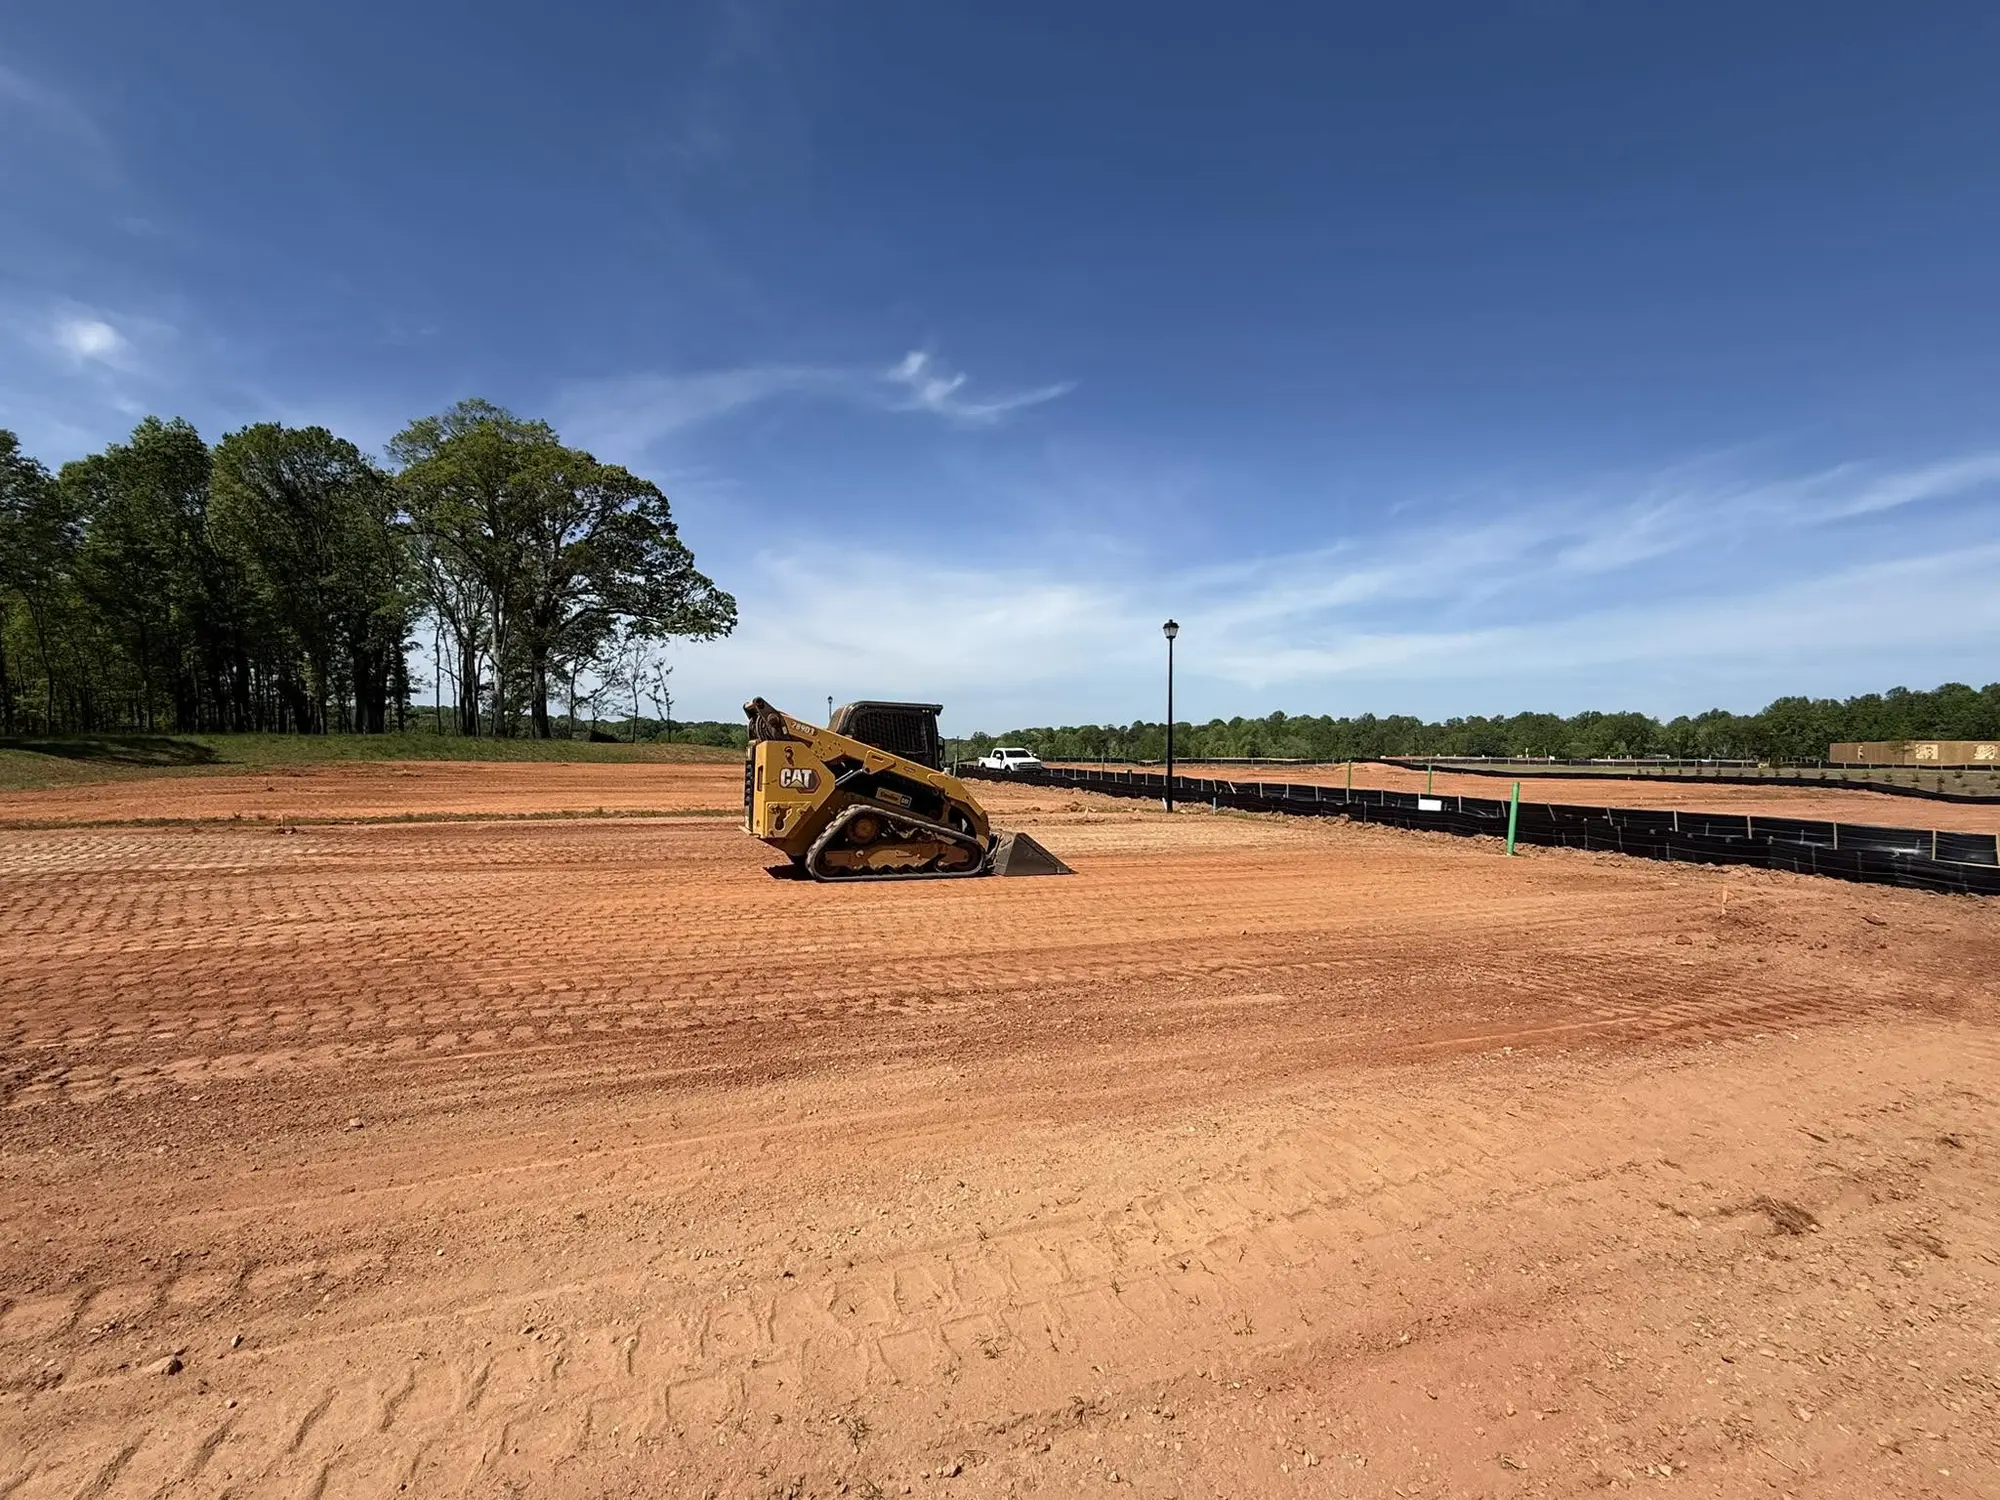
TerraCraft prepares properly graded building pads for homes, barndominiums, shops, barns, garages, agricultural buildings, and commercial projects across Northeast Georgia.
More than a flat piece of dirt
A house pad is the prepared ground where a home and foundation will be built. Depending on the property, it may require excavation, removal of unsuitable material, structural fill, controlled compaction, elevation adjustments, and grading around the future foundation.
The goal is a stable building area that matches reliable project information, supports the next construction phase, and manages surface water correctly.
Tell us what you plan to build →The ground begins carrying the project first
Organic material, loose soil, buried vegetation, and poorly placed fill can create weak or inconsistent areas beneath a future structure.
The pad elevation and surrounding grade should move water away from the building instead of collecting beside the foundation.
Material, moisture, lift thickness, equipment, and the underlying ground all affect how fill should be placed and compacted.
Removing unsuitable material and compacting appropriate fill helps reduce avoidable uneven movement beneath the building area.
The site must handle the future structure, changing weather, runoff, construction access, and all remaining phases of the project.
Correcting elevation, soil, access, and drainage before construction is easier than repairing the consequences after the building is complete.
Residential, agricultural, and commercial sites
Coordinate the building footprint, plans, elevations, access, drainage, foundation requirements, and future yard elevations.
Give builders a consistent, scheduled handoff so foundation work can begin without avoidable site corrections.
Plan for the entire footprint, including living areas, shops, garages, porches, parking, and wide equipment access.
Prepare stable ground plus practical room for vehicles, trailers, deliveries, parking, and overhead-door access.
Account for tractors, large trucks, equipment storage, drainage, entrance locations, and year-round farm access.
Connect the pad elevation correctly with the home, driveway, surrounding grade, and future utility routes.
Consider the structure, entrance, turning area, runoff, surrounding work space, and expected equipment loads.
Work from project plans, specified elevations, compaction requirements, stormwater details, and contractor sequencing.
A deliberate sequence beneath the future building
Review the proposed building area, slope, access, vegetation, runoff, low areas, soil, cut and fill, driveway connection, and staging space.
Use reliable plans, survey stakes, corners, benchmarks, foundation dimensions, finished-floor elevation, and authorized project direction.
Remove approved trees, brush, stumps, roots, and organic material that should not remain beneath a structural pad.
Remove topsoil or unsuitable surface material, cut into high ground, and prepare for the planned elevation.
Shape and address the existing ground beneath new fill or the future foundation area before raising the pad.
Use appropriate onsite or imported material according to the available plans, visible conditions, and project requirements.
Place fill in manageable lifts and compact as the pad rises instead of pushing a deep mass into place at once.
Shape the pad and surrounding ground for the foundation crew, construction access, driveway, drainage, and remaining trades.
Evaluate where water comes from, where it needs to go, and how the completed grade will carry runoff away from the structure.
Review the supplied footprint, dimensions, elevations, access, drainage direction, and readiness for the next contractor.
Formal engineering, surveying, soil certification, and compaction testing are completed by the appropriate qualified professional when required.
Clay, slopes, rock, moisture, and changing material
Red clay can be hard when dry and soft or difficult to work when wet. Sloped properties may require balanced cutting and filling, while rock, old fill, buried debris, organic material, or localized wet ground can change the plan after excavation begins.
Surface appearance does not always reveal what lies below. When soil conditions are uncertain or documentation is required, a geotechnical professional may need to evaluate the site.
Compaction is more than driving over dirt
Unknown debris, vegetation, trash, topsoil, and excessive organic matter should not be treated as dependable structural fill.
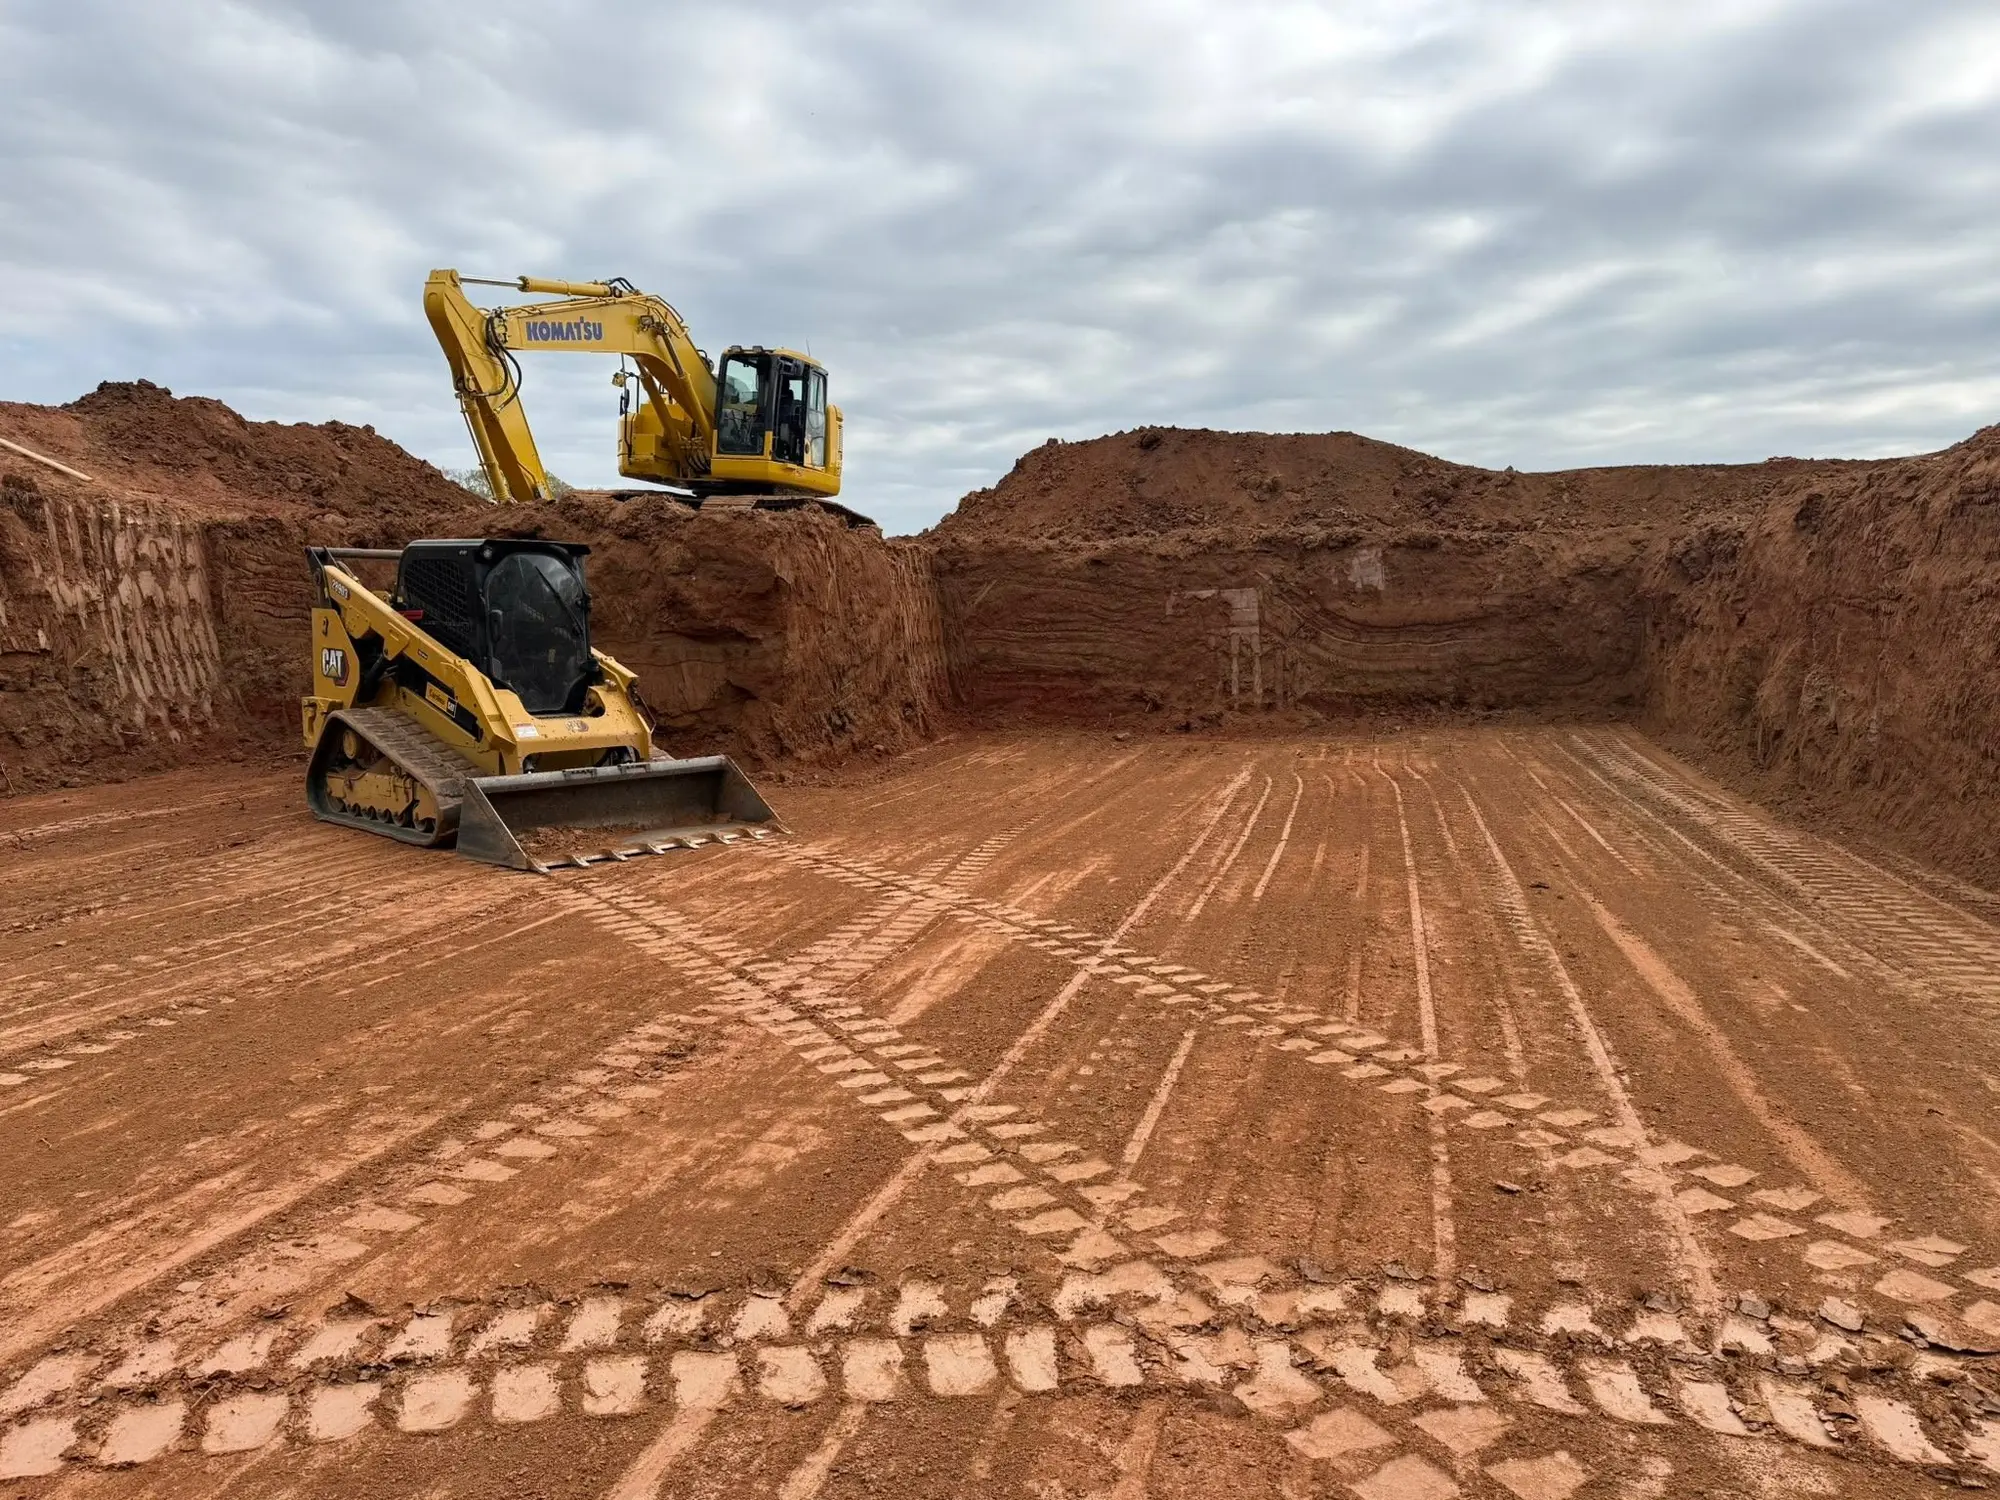
Fill placed and compacted in controlled lifts creates a more consistent result than placing the full depth at once.
Soil type, moisture, layer thickness, equipment, passes, and the condition of the subgrade all affect compaction.
When verified density or engineered documentation is required, testing should be performed by a qualified materials-testing or geotechnical company.
Plan the water before the structure is built
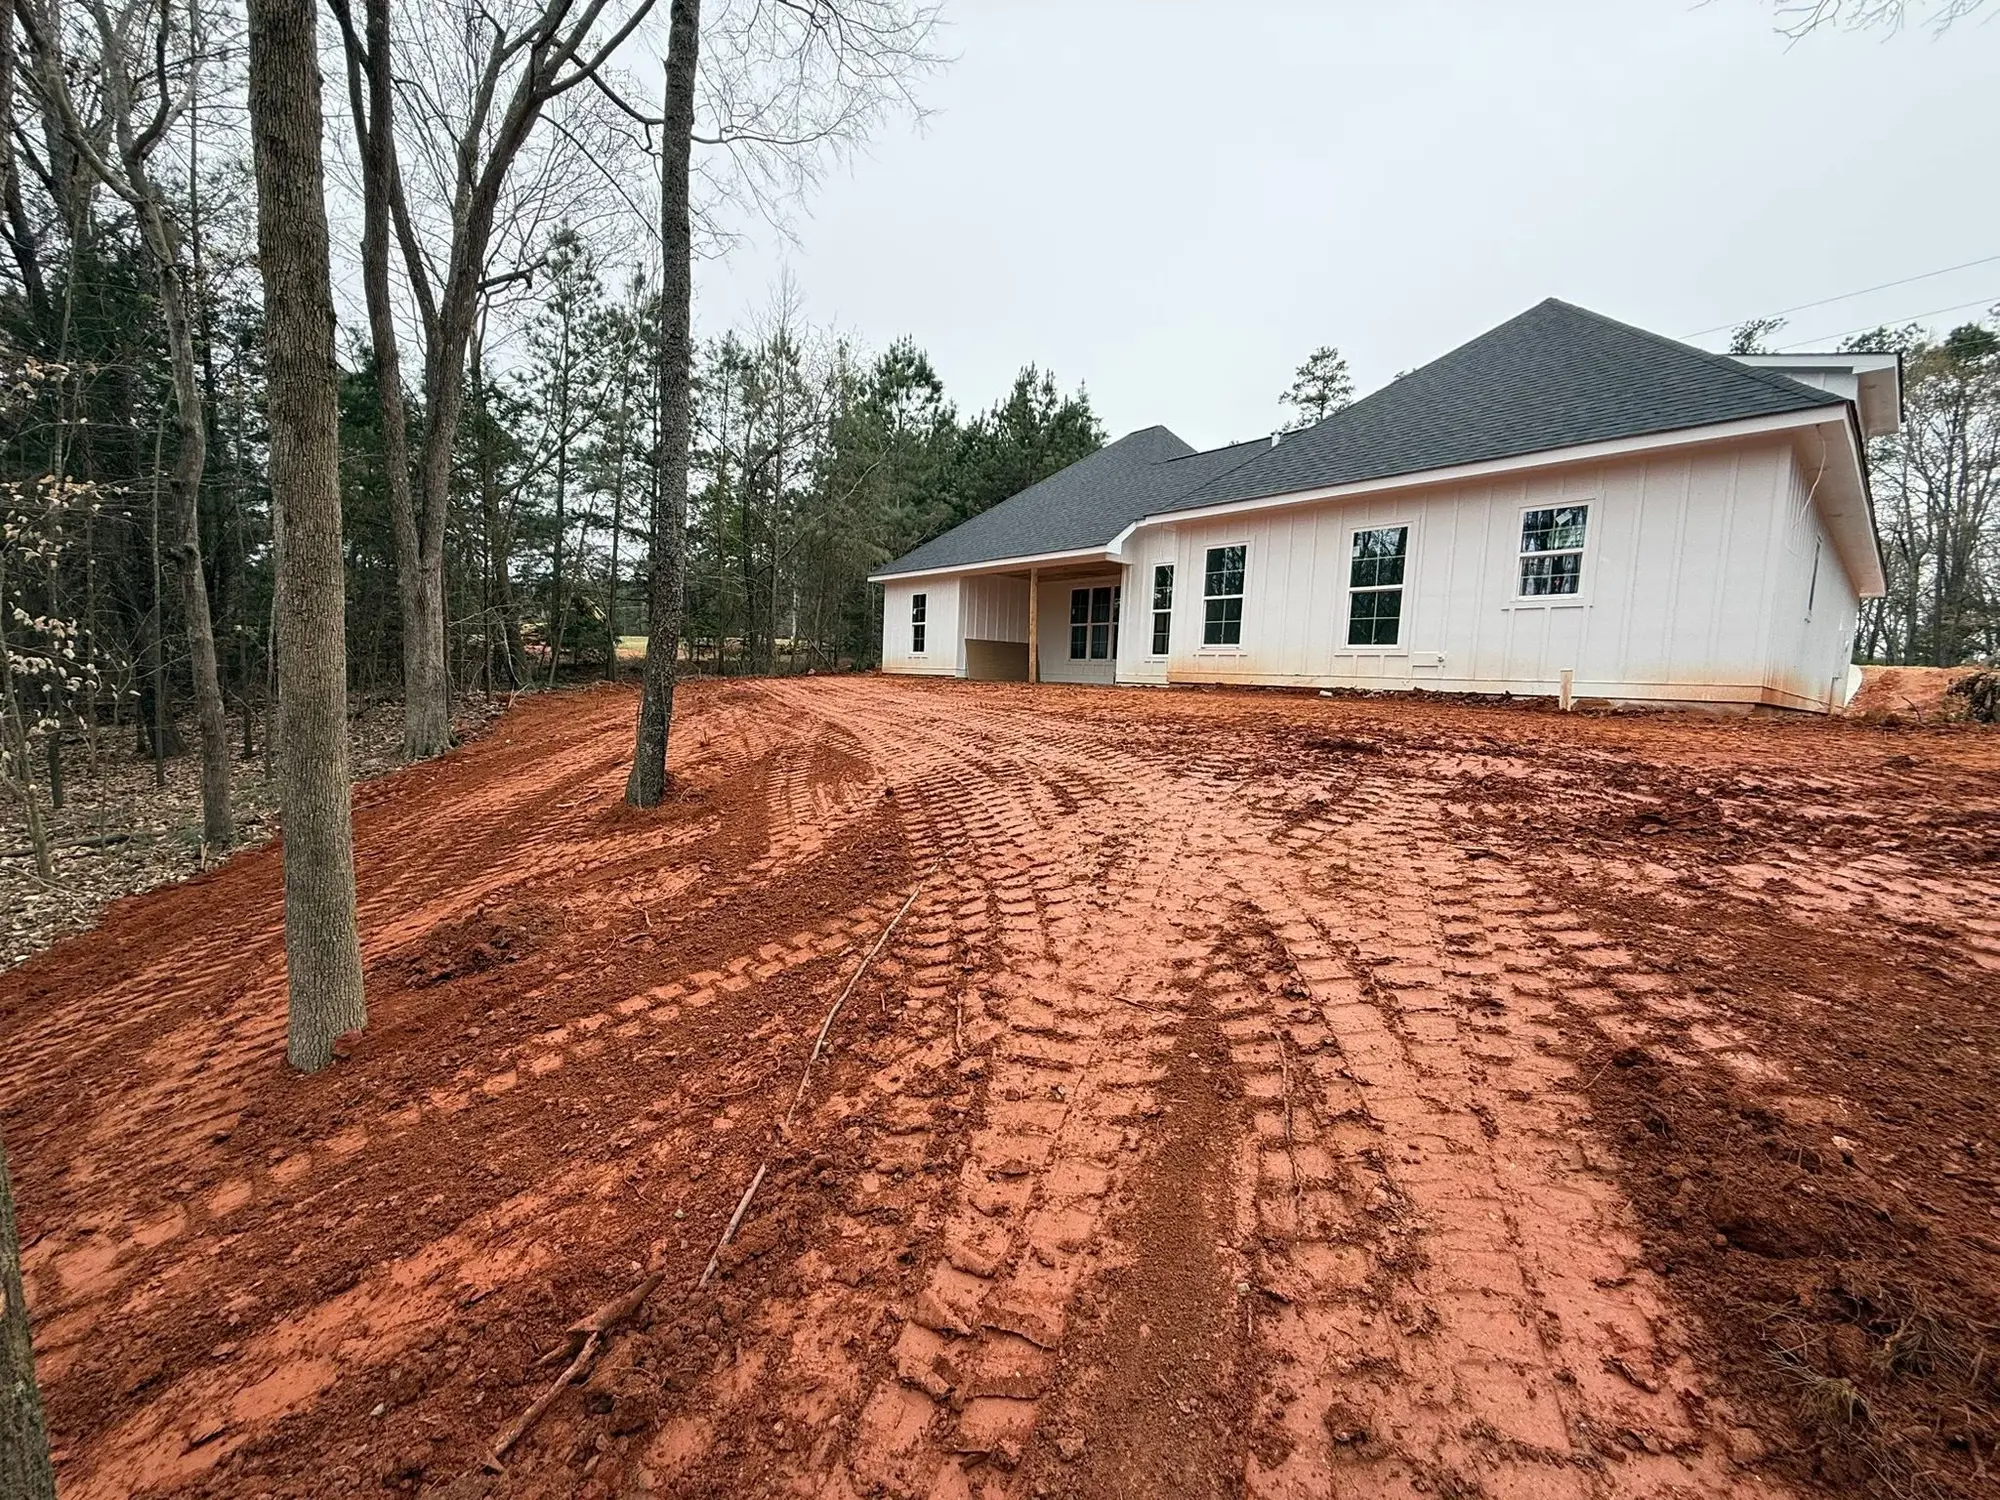
The building area may be level, but the surrounding land should carry runoff away from the structure toward an appropriate outlet. Uphill slopes, roof runoff, driveways, fields, ditches, neighboring property, and natural low areas can all influence the plan.
Some sites need more than surface grading, such as swales, culverts, French drains, downspout drainage, erosion control, or other improvements. Those systems should be coordinated with the pad rather than added as an afterthought.
Discuss Your Building SiteAvoid difficult corrections after the foundation begins
Better information creates a clearer dirt-work plan
You may not have every item during the first call. TerraCraft can evaluate the property and explain what should be established before excavation begins.
The same footprint can require very different work
Footprint, slope, building elevation, access distance, working room, and the surrounding grades.
Trees, stumps, roots, topsoil, clay moisture, rock, old fill, debris, and unsuitable material.
Material moved onsite, imported fill, exported excess, supplier distance, trucking, and placement.
Compaction specifications, third-party testing, surveying, drainage, driveway access, permits, and schedule.
Related work with a separate purpose
Removes vegetation and obstacles from the approved construction limits. Explore clearing.
Creates cuts, depth, rough elevations, foundation areas, and material movement. Explore excavation.
Coordinates access, utilities, drainage, materials, sequencing, and site handoff. Explore site preparation.
Shapes the pad surroundings, slopes, drainage paths, driveway transitions, and final contours. Explore grading.
Real TerraCraft construction-site work
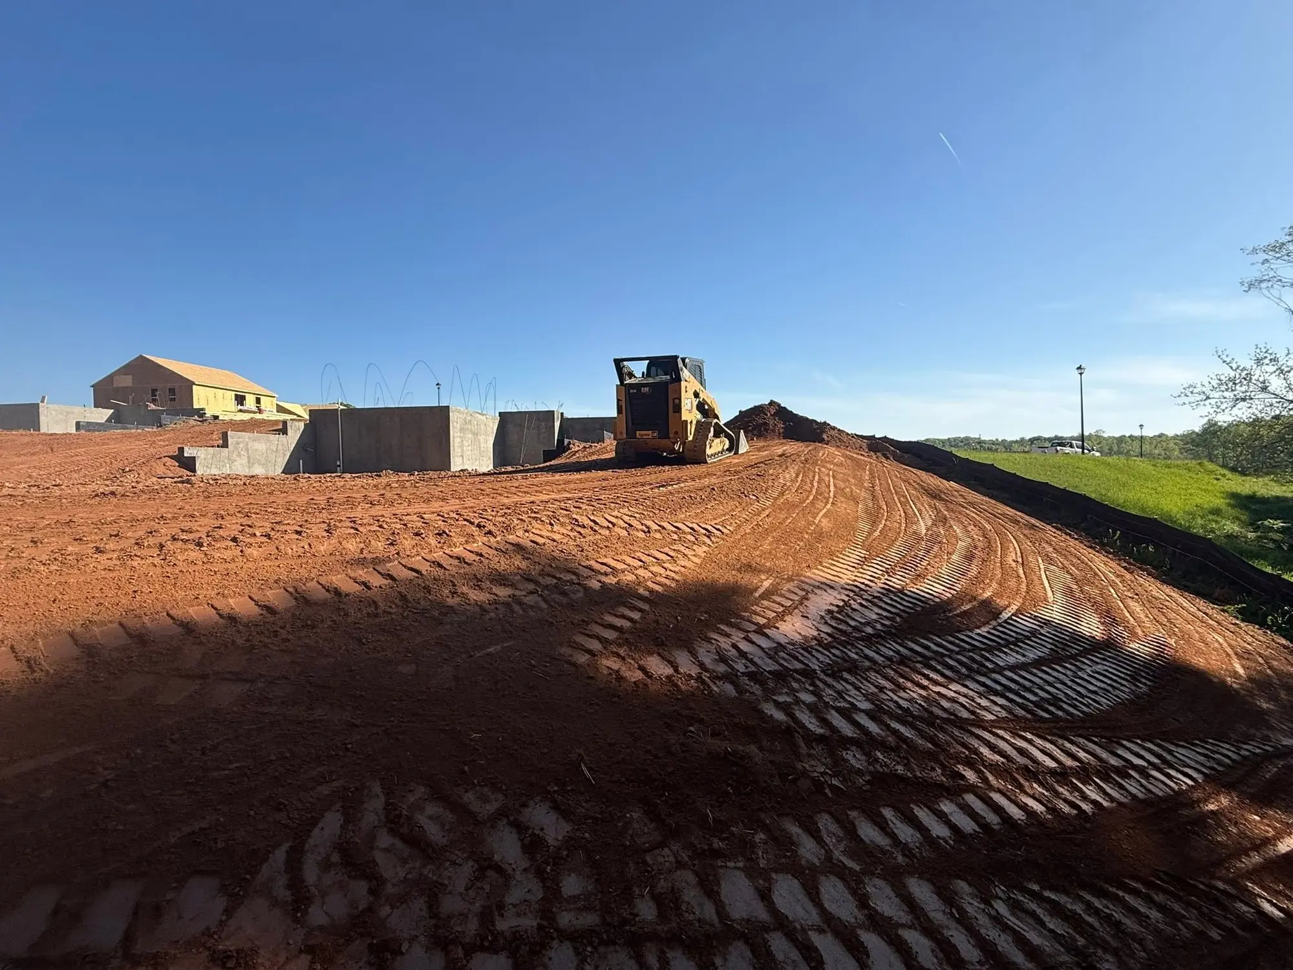
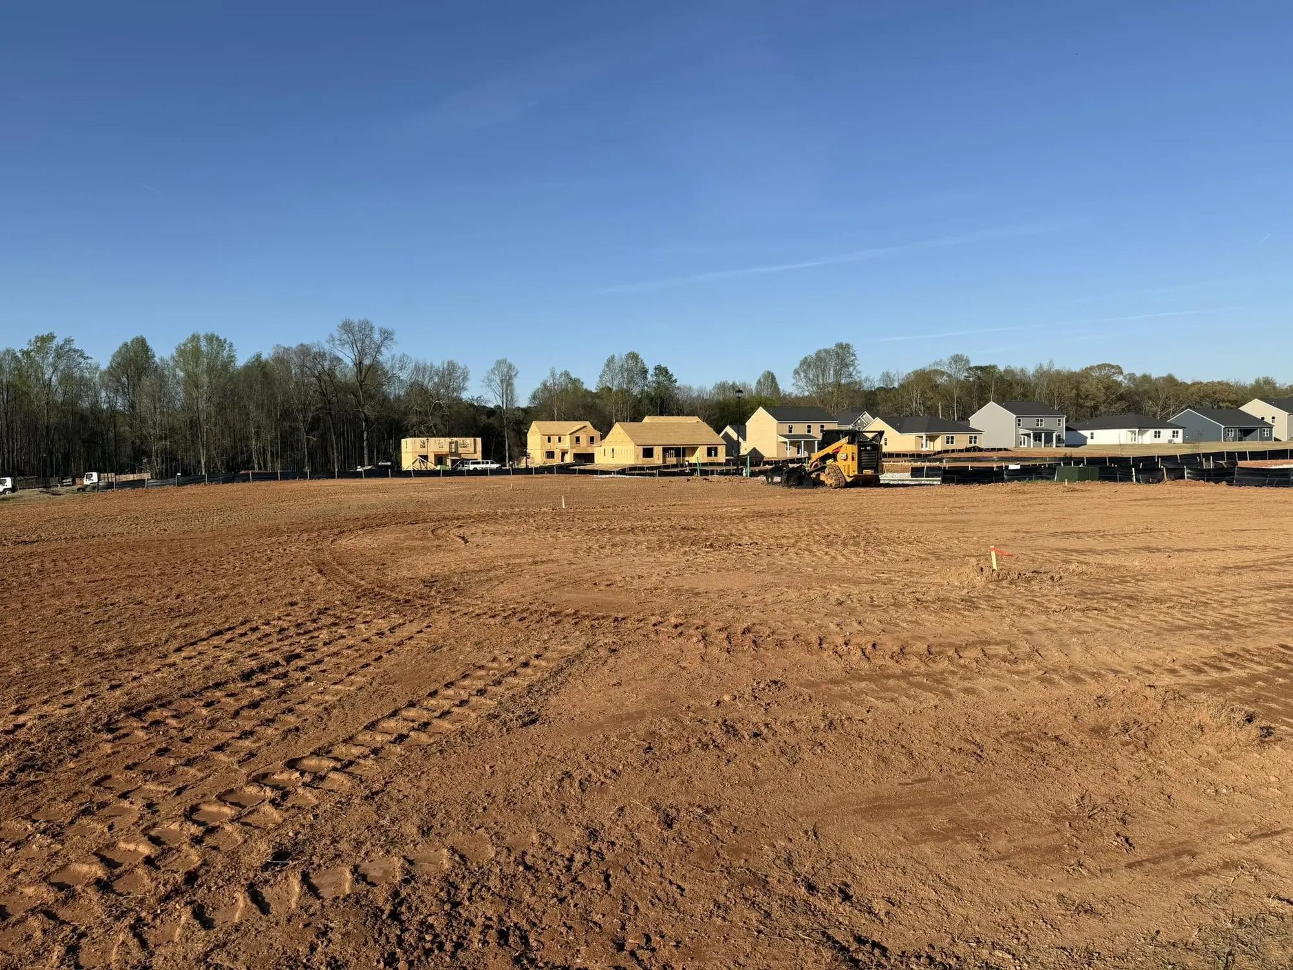
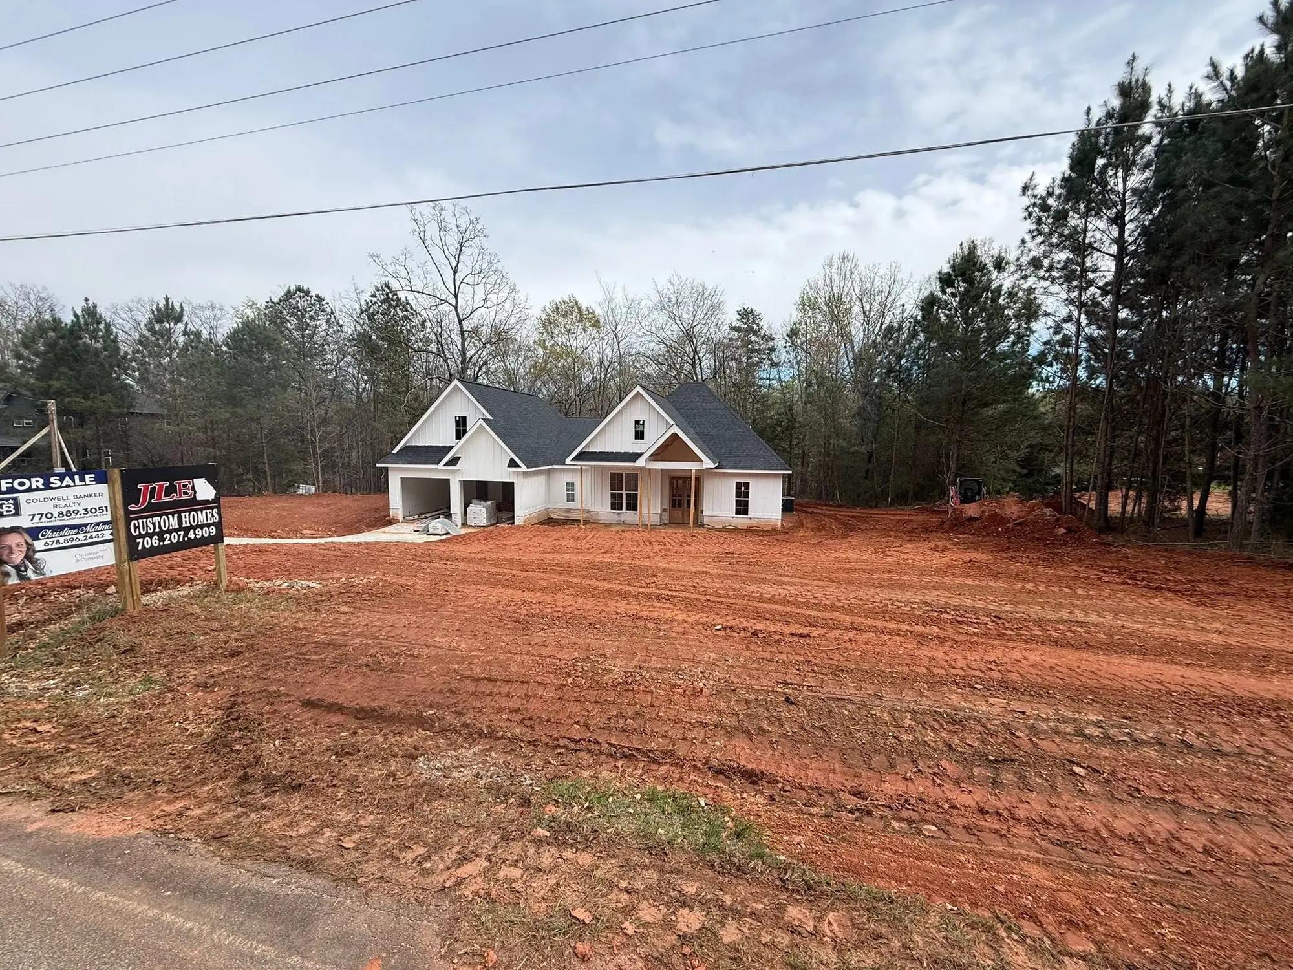
Serving Athens–Clarke County, Oconee, Jackson, Barrow, Madison, Oglethorpe, Banks, Walton, Franklin, Hall, Elbert, Hart, and surrounding Northeast Georgia communities.
Build from the ground up with a clear plan
The building, driveway, surrounding grade, runoff, utilities, and future improvements are considered together.
Visible unsuitable surface material is addressed and appropriate material is placed around the project requirements.
When fill is needed, the emphasis stays on controlled placement and compaction—not only making the site look flat.
TerraCraft can coordinate with owners, builders, surveyors, foundation contractors, and the authorized project team.
Required information, included work, completion condition, testing responsibilities, and next steps are discussed.
Clay, slopes, rock, runoff, changing moisture, rural access, and wooded sites shape the dirt-work plan.
Answers before dirt work begins
The plans, property, soil, elevation, access, drainage, foundation, and project requirements still determine the final scope.
Cost depends on building size, slope, clearing, soil, access, cut and fill, imported material, drainage, compaction, and testing requirements. An onsite evaluation is normally needed.
A straightforward pad may take a few working days; larger or complex sites take longer. Weather, moisture, rock, clearing, imported fill, and testing affect the schedule.
Often, yes. It may require cutting the high side, filling the low side, managing uphill runoff, creating stable access, or using engineered plans on steeper sites.
Not every project requires one, but plans, permits, lenders, builders, deep fill, questionable soil, wet ground, or previous disturbance may make geotechnical input valuable or required.
Formal soil analysis and compaction testing are performed by qualified geotechnical or materials-testing professionals. TerraCraft can complete earthwork to the supplied requirements.
Yes. The full footprint, entrances, parking, porches, equipment use, access, drainage, and surrounding work area should be considered together.
Yes, when needed. Trees, brush, stumps, roots, and organic material may be removed as part of the scope or as a separate clearing phase.
Possibly. Suitability depends on soil type, moisture, organic content, debris, project requirements, and where it will be placed.
It may be needed when the pad must be raised or onsite soil is unsuitable or insufficient. The amount depends on the site, plans, and elevations.
It should come from construction plans, survey information, an established benchmark, builder direction, drainage needs, and surrounding property elevations.
The owner, builder, surveyor, or authorized project professional should provide or approve it. A licensed surveyor should establish corners and elevation references when required.
Yes. Their locations should be considered during pad planning even when final driveway installation or utility trenching occurs later.
Basic surface drainage is part of pad planning. Culverts, French drains, swales, downspout systems, or extensive water management may require a separate scope.
Small or weathered rock may be manageable. Hard or extensive rock may require different equipment, more time, or a revised scope because subsurface conditions are not always visible.
Potentially, depending on plans, slope, soil, rock, access, and spoil placement. Reliable dimensions, elevations, and foundation information are required first.
Often, yes, so foundation crews have working room and the surrounding grade can be shaped. Dimensions should be confirmed with the builder or foundation contractor.
Start your building project on solid ground
Share the property location, building type and dimensions, available plans, survey or stakes, desired elevation, access, drainage, utilities, and construction timeline.
706-480-8220Serving Athens–Clarke County, Oconee, Jackson, Barrow, Madison, Oglethorpe, Banks, Walton, Franklin, Hall, Elbert, Hart, and surrounding Northeast Georgia communities.