Foundation performance
Establish a workable building area and planned elevation for foundation excavation, footings, slabs, access, and the requirements supplied by the project team.
From raw property to construction-ready ground
TerraCraft coordinates residential and commercial site preparation for homes, buildings, access, drainage, utilities, and construction projects throughout Northeast Georgia.
One coordinated dirt-work plan
Site preparation takes land from its current condition to a condition that is ready for builders, concrete crews, utility contractors, septic installers, and other trades. It connects clearing, excavation, soil movement, pad work, drainage, access, utilities, and grading into the correct sequence.
It is not one single service. The exact scope depends on what is being built, the plans, foundation, soil, slope, water, access, material needs, and the condition expected at handoff.
Tell us what you are building →Clearing is only the beginning
The goal is not simply to make the property look clean. The goal is to prepare the ground for the specific building, driveway, drainage, utilities, and improvements shown in the project plan.
Prevent problems before construction begins
Establish a workable building area and planned elevation for foundation excavation, footings, slabs, access, and the requirements supplied by the project team.
Consider existing slopes, proposed elevations, driveway and roof runoff, low areas, ditches, swales, culverts, and future landscaping before the structure is built.
Identify visible topsoil, roots, wet areas, debris, rock, or disturbed material and follow approved requirements where engineered fill or testing is needed.
Good elevations and drainage help reduce standing water, erosion, mud, driveway washouts, difficult maintenance areas, and repeated corrective dirt work.
Builders, concrete crews, septic installers, utilities, inspectors, equipment, and delivery trucks all depend on a practical route and usable work area.
Clearing, excavation, pads, underground work, drainage, access, grading, and construction should happen in an order that reduces rework and delays.
New construction and property improvements
Residential projects range from untouched land to work beside an existing home where access, utilities, septic components, landscaping, fences, neighboring property, and established drainage all affect the plan.
Plans, specifications, and construction coordination
Commercial work should coordinate the property owner, general contractor, engineer, surveyor, utility providers, inspectors, and site contractor. Approved plans, elevations, specifications, erosion-control needs, material movement, access, and the overall construction schedule shape the scope.
Discuss a Commercial SiteA different combination for every property
Remove trees, brush, stumps, roots, logs, or debris within the approved work limits while considering access, drainage, and vegetation that should remain.
Cut high areas, fill low areas, remove unsuitable material, relocate usable soil, and create the rough shape required by the project.
Prepare planned areas for homes, garages, shops, barns, agricultural buildings, storage facilities, and commercial structures.
Establish the main elevations, slopes, work areas, building access, and preliminary drainage before construction advances.
Clear and shape a usable route for equipment, concrete trucks, material deliveries, trades, and the finished property.
Shape swales, ditches, runoff paths, low areas, culvert approaches, and other earthwork within the approved drainage plan.
Coordinate trench routes for water, sewer, septic connections, electrical service, communications, gas, and drainage pipe.
Plan how soil is stripped, reused, stockpiled, imported, exported, spread, or placed based on its intended use.
Prepare a driveway crossing and surrounding drainage for approved pipe size, elevation, cover, and end treatment.
Address visible weak, wet, organic, loose, or unsuitable material according to the project plan or professional recommendations.
Clean and shape the work area to the agreed handoff condition before foundations, utilities, septic work, gravel, or other trades begin.
Support plan-driven building sites, access areas, parking subgrade, stormwater earthwork, utility coordination, and construction sequencing.
Related services, each with a specific role
Coordinates the full property, plans, access, drainage, materials, sequence, and handoff.
Removes vegetation and obstacles from approved limits. Explore land clearing.
Creates depth, space, cuts, trenches, or rough site shape. Explore excavation.
Shapes planned surface elevations, slopes, drainage paths, and contours. Explore grading.
Machines and attachments matched to the property
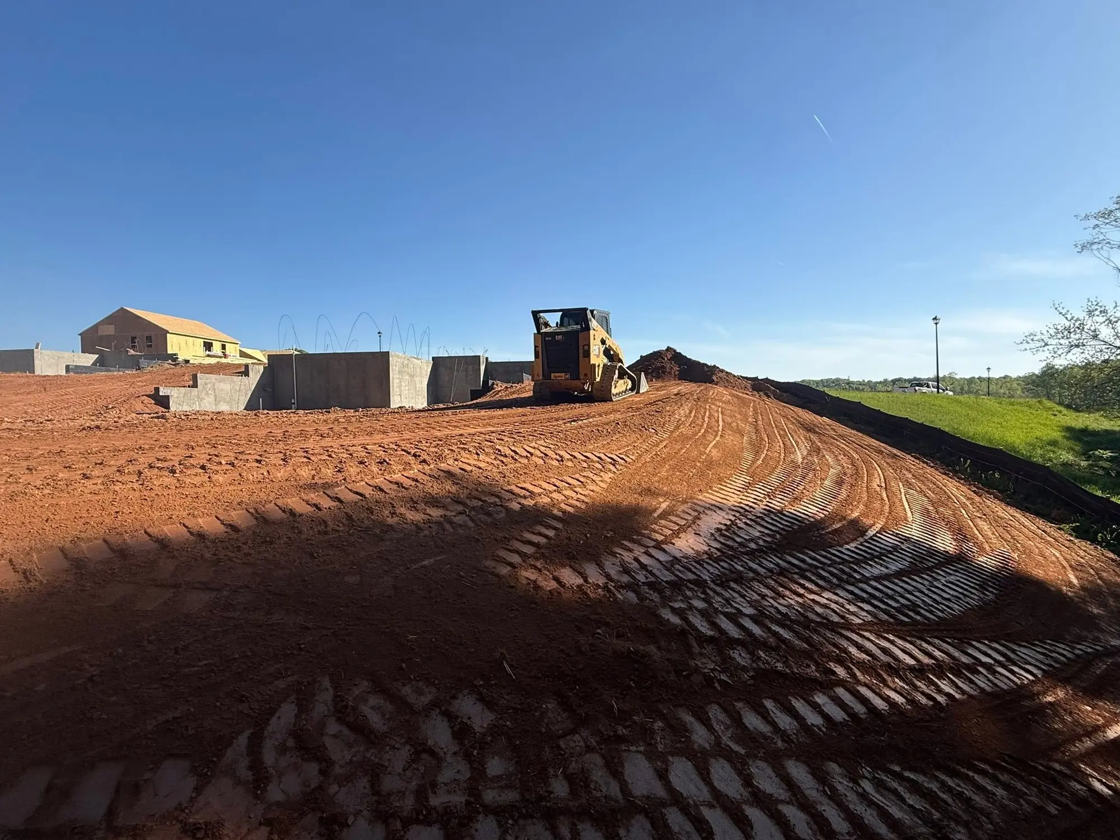
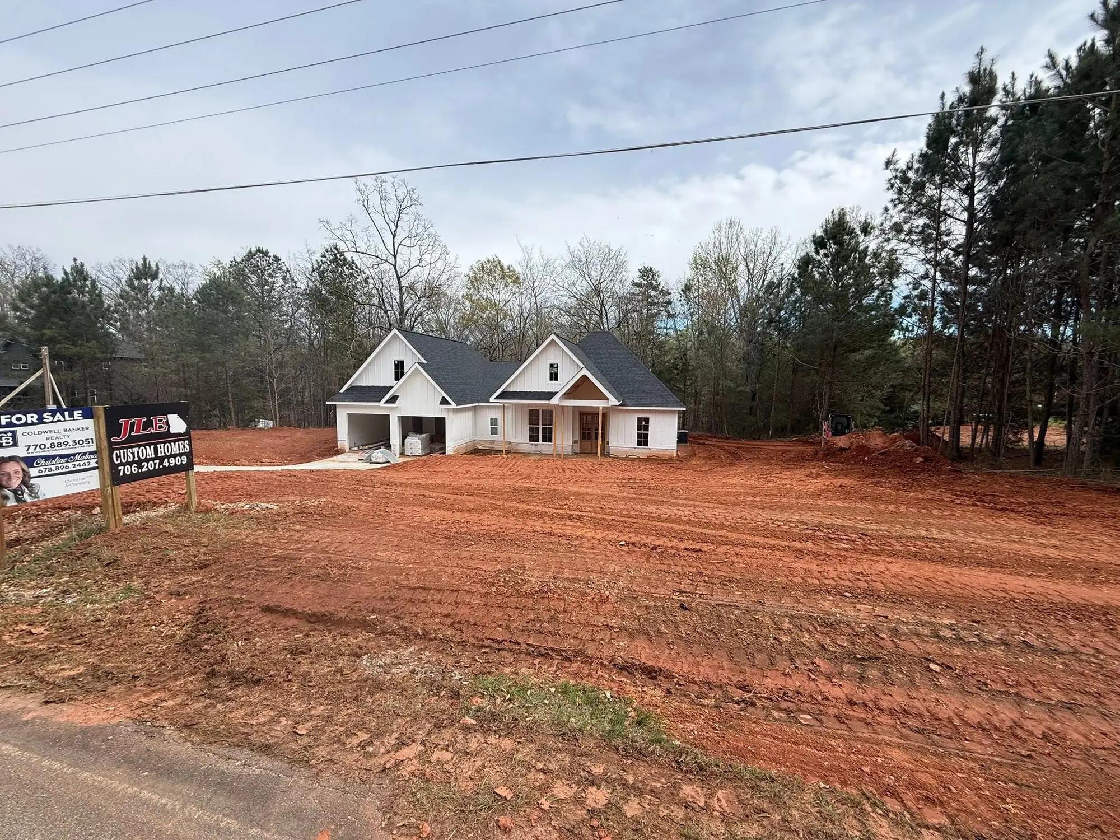
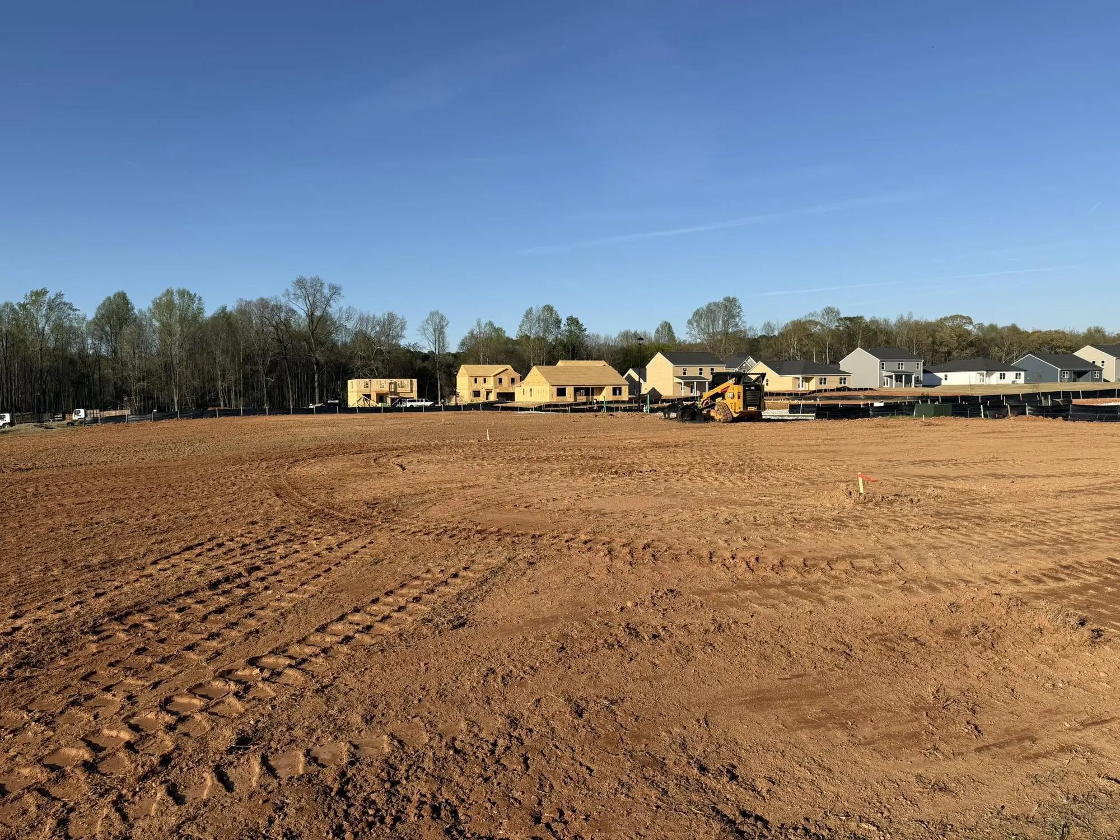
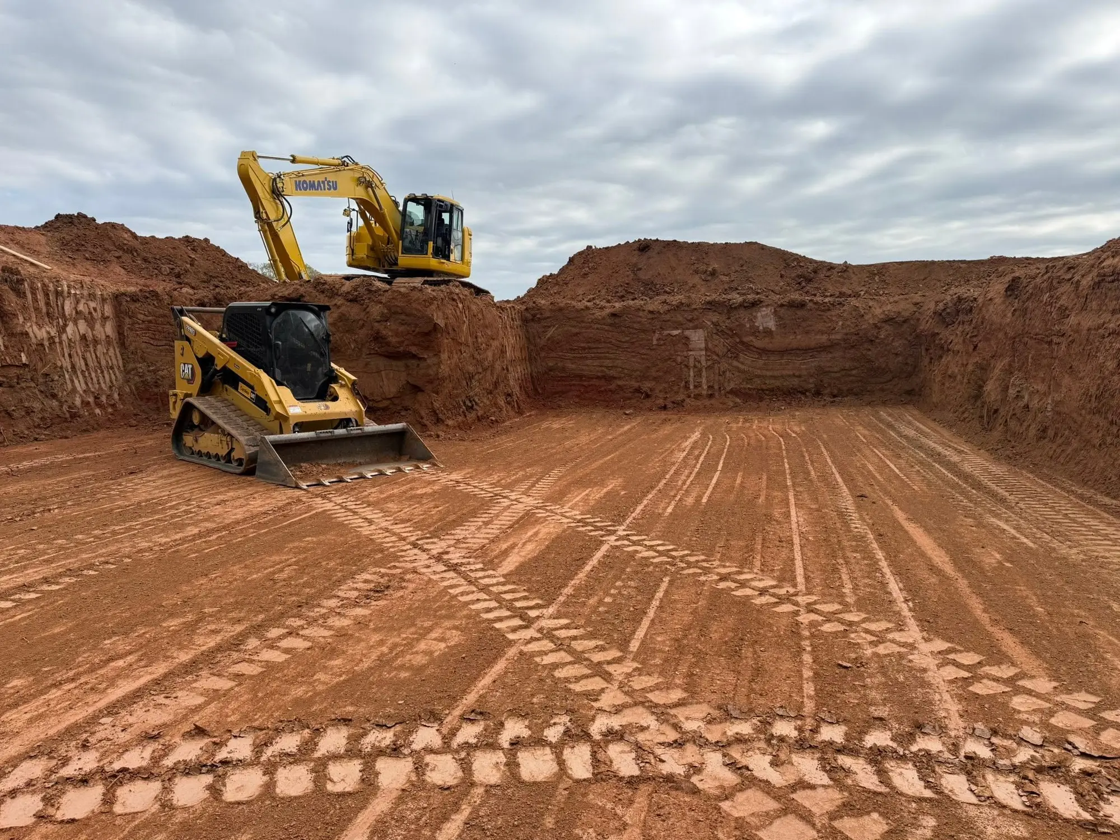
TerraCraft project photos show excavators, mini excavators, and compact track loaders performing clearing, digging, loading, material movement, pad work, and grading. Buckets, grapples, and grading attachments are selected around the material, access, work area, production needs, nearby structures, and the finish required.
Using equipment that is too large can create unnecessary disturbance. Equipment that is too small may add machine time. Selection should fit the actual site rather than a generic promise.
From site visit to construction handoff
Review the building location, access, slopes, vegetation, drainage, visible utilities, structures, material storage, disposal, and protected areas.
Define clearing limits, excavation, pad dimensions, elevations, fill, access, drainage, utilities, hauling, completion condition, and exclusions.
Confirm available plans, surveys, utility locating, permits, engineering, inspections, and the responsibilities of each party.
Remove approved vegetation, roots, stumps, and debris using the handling method established for the project.
Strip, cut, fill, import, export, or relocate material to establish the rough site shape.
Shape the building area and surrounding slopes around the planned footprint, access, elevation, and drainage.
Address trenches, septic access, drainage pipe, culverts, and underground features before final shaping.
Review access, pad condition, slopes, drainage, material placement, debris, and readiness for the next contractor.
Clarify what is complete, what remains, and whether elevation verification, testing, utilities, or later finish grading are still required.
Better information supports a clearer estimate
You do not need every item before calling. The first conversation can help identify what plans, measurements, approvals, or professional input may be required next.
Actual conditions determine scope and cost
The disturbed area, building footprint, slopes, access routes, and amount of ground involved.
Vegetation, roots, debris, rock, clay moisture, unsuitable material, and previously disturbed areas.
The balance of usable soil, imported material, exported material, trucking, and placement locations.
Required elevations, pad standards, drainage details, testing, inspections, and finish expectations.
Road connection, gates, slopes, overhead restrictions, delivery access, turning room, and stockpile space.
Water movement, culverts, underground routes, septic coordination, erosion controls, and sequencing.
Wet ground, construction timing, return trips, other trades, inspections, and project changes.
Rough site work, a construction-ready pad, final grading, gravel, cleanup, and restoration are different scopes.
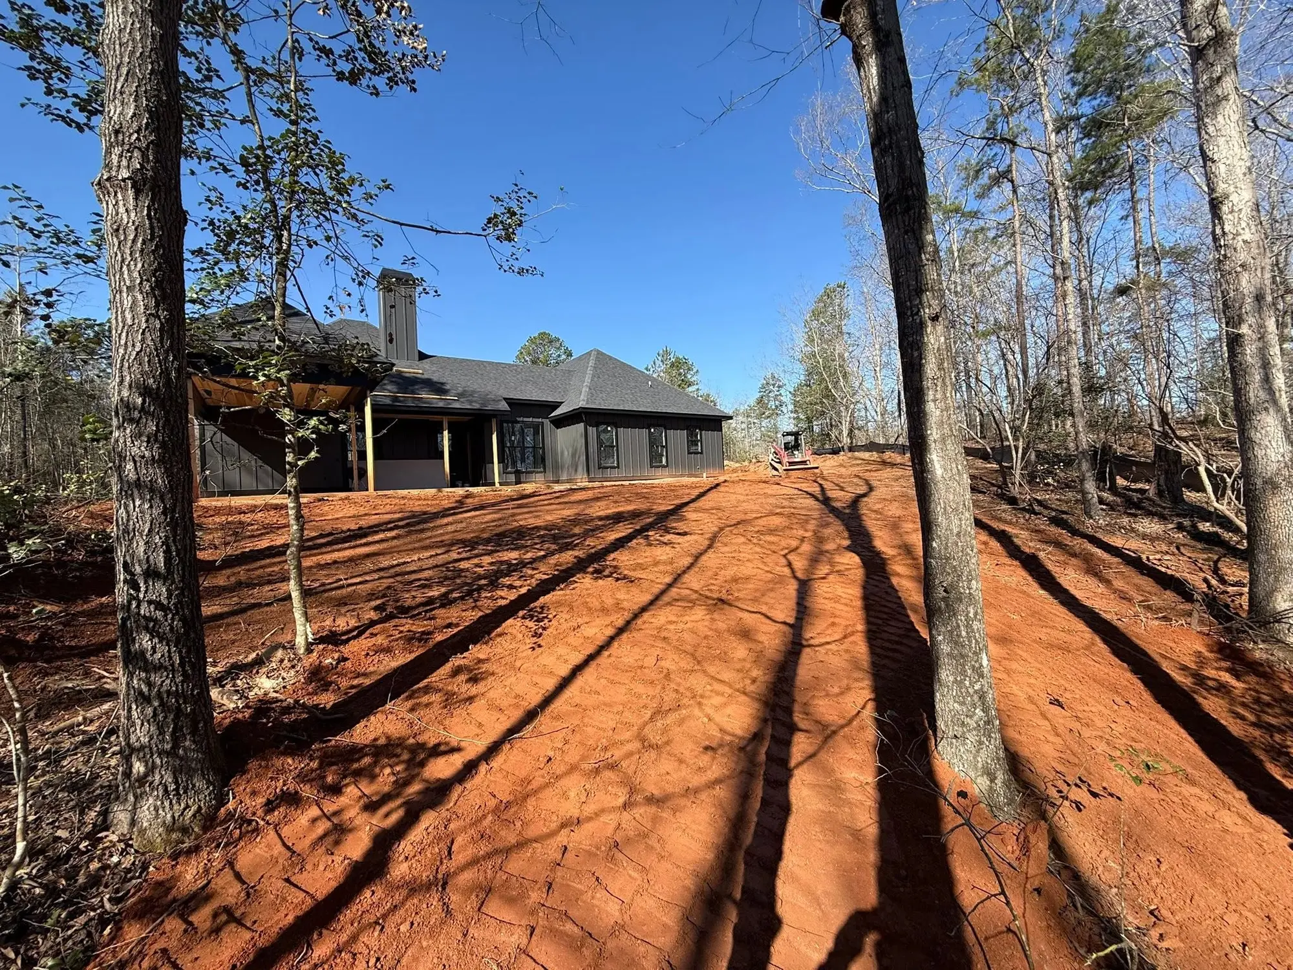
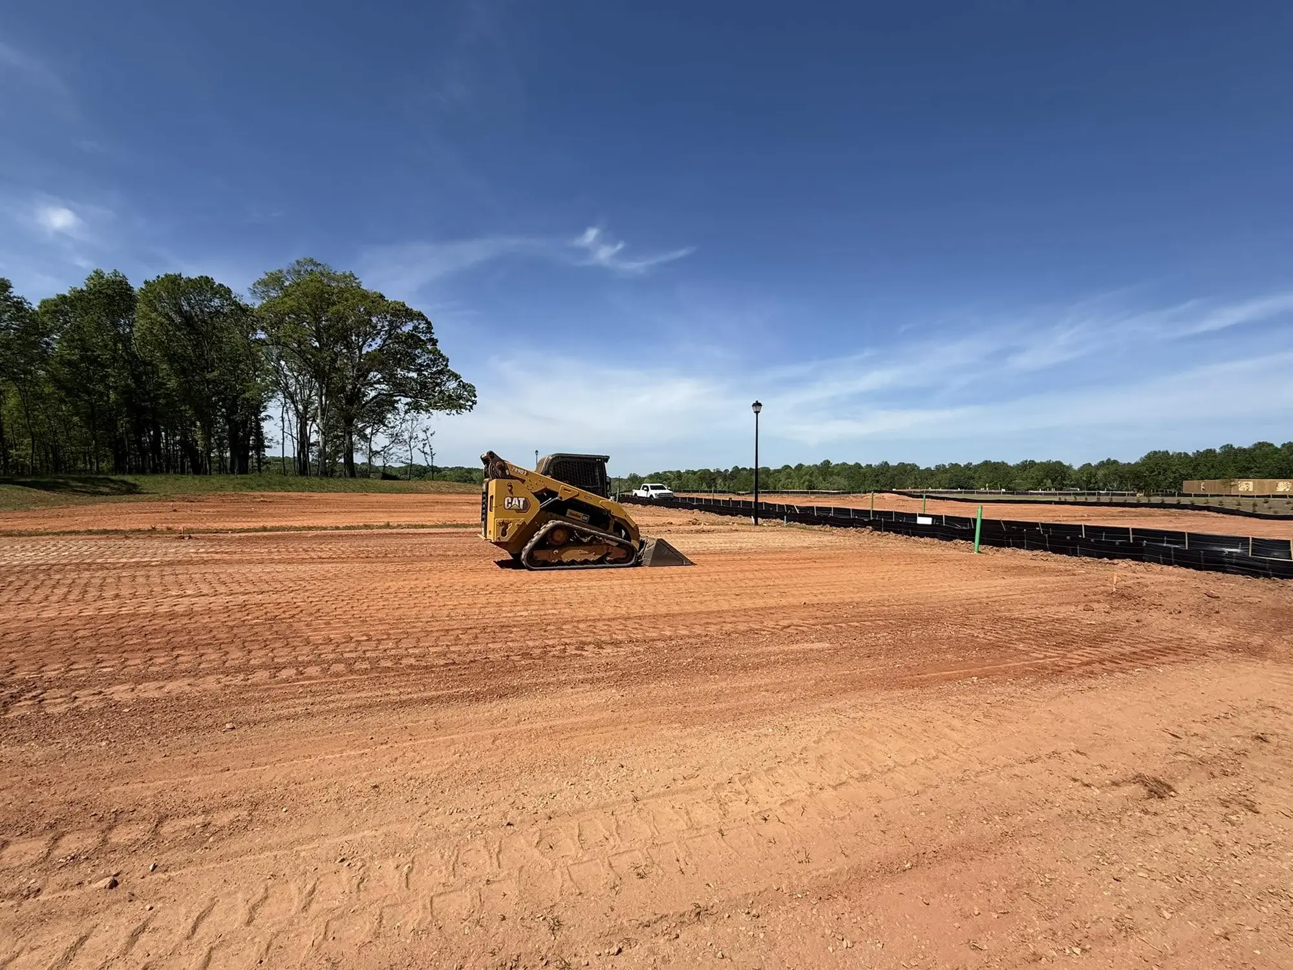
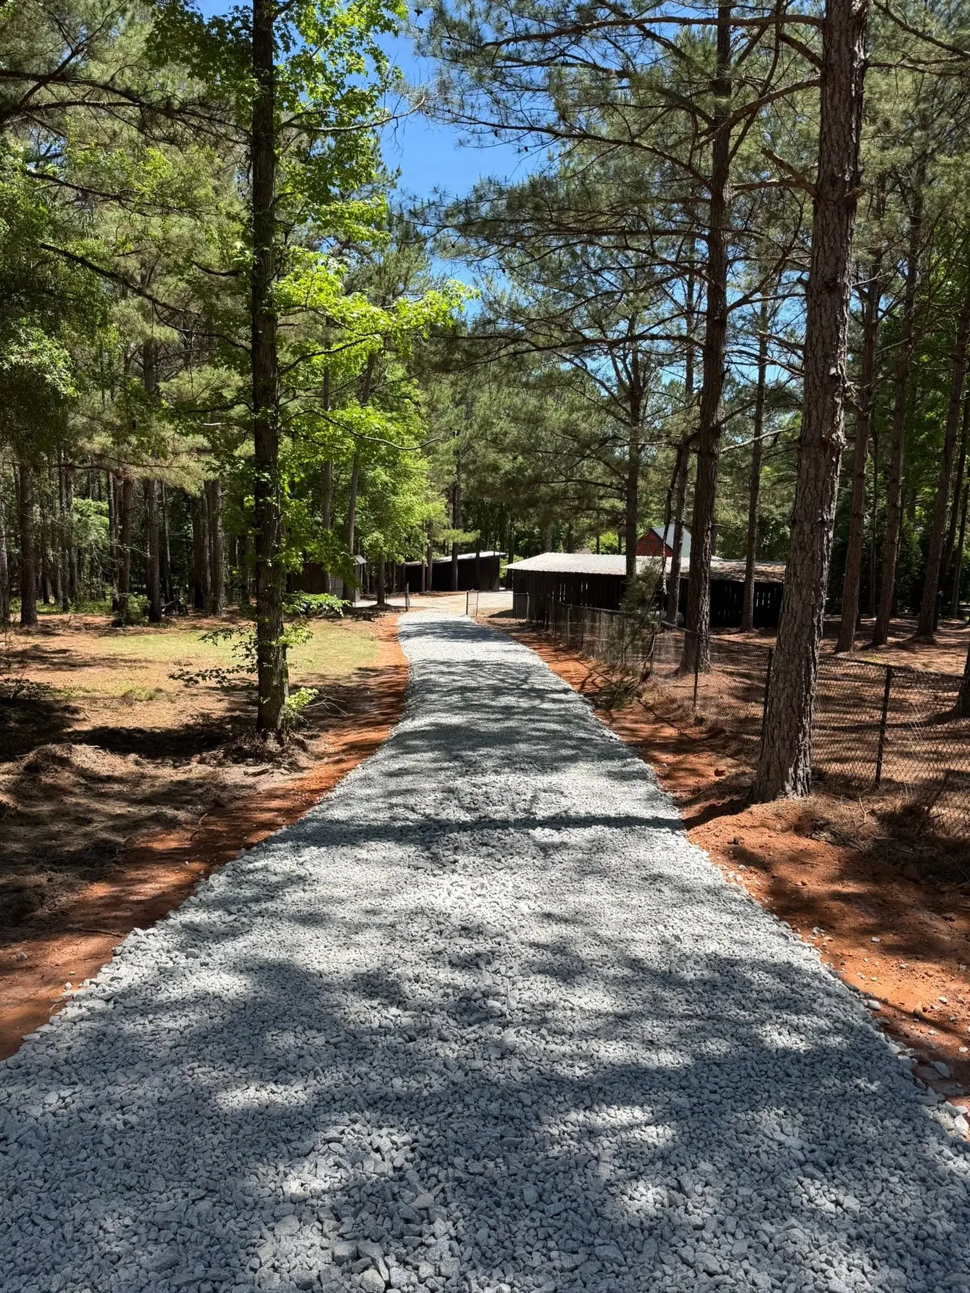
Real TerraCraft project photos
Serving Athens–Clarke County, Oconee, Jackson, Barrow, Madison, Oglethorpe, Banks, Walton, Franklin, Hall, Elbert, Hart, and surrounding Northeast Georgia communities.
Plan before equipment arrives
The building, access, drainage, utilities, material, surrounding property, and contractors who follow are considered together.
Included work, material handling, completion condition, exclusions, and remaining responsibilities should be understood before work begins.
Clearing, excavation, pad work, underground features, grading, access, and construction are ordered to reduce unnecessary rework.
Visible site conditions and scope questions are discussed before added work proceeds outside the agreed plan.
Northeast Georgia clay, rolling terrain, wooded access, drainage, and changing moisture affect how the property can be worked.
TerraCraft evaluates homesites, outbuildings, access, business properties, agricultural sites, and plan-driven construction projects.
Useful answers before site work begins
Each project still depends on the property, plans, soil, access, utilities, drainage, approvals, and the agreed scope.
The scope may combine property review, clearing, excavation, cut and fill, pad preparation, access, drainage, utility coordination, hauling, rough grading, and a defined construction handoff.
Land clearing removes vegetation and obstacles. Site preparation coordinates clearing with elevations, soil movement, access, drainage, utilities, pads, and the needs of the contractors who follow.
Grading shapes surface elevations and slopes. Site preparation is the broader plan that may include grading along with clearing, excavation, material handling, access, drainage, and utility routes.
Not always. Plans, surveys, dimensions, foundation information, and elevations are useful when available, but an initial site visit can help identify what information is still needed.
A survey may be needed to confirm boundaries, setbacks, building location, easements, elevations, or other project requirements. The owner or project team should determine what the permitting authority and plans require.
Responsibility depends on the jurisdiction, project, and written agreement. The owner, builder, developer, engineer, or permit applicant may handle different approvals. This should be confirmed before work begins.
Yes. Share the site plan, foundation information, elevations, utility layout, drainage details, and builder contact so the earthwork can be coordinated with the intended construction sequence.
Cost depends on acreage, clearing, soil, slope, access, excavation, fill, hauling, drainage, pad requirements, equipment, finish level, and the information available for the estimate.
Small residential scopes may take days, while larger or phased projects take longer. Weather, soil moisture, hauling, inspections, access, plan changes, and coordination affect timing.
Sometimes, but saturated clay and soft access can reduce production, damage the site, and make fill placement or grading unsuitable. Conditions must be evaluated before work proceeds.
Clay changes significantly with moisture. It can be firm when conditions are right and difficult to excavate, travel across, place, or grade when overly wet or dry.
The affected location and intended use determine the next step. Removal, drying, replacement, aggregate, drainage correction, stabilization, or professional recommendations may be required.
Cut and fill moves soil from higher portions of a site to lower portions to create planned elevations while considering material suitability, placement, drainage, and future use.
Sometimes. Suitability depends on material type, moisture, organic content, debris, planned location, and project requirements. Soil suitable for shaping may not be suitable as structural fill.
It depends on the proposed elevation, usable material available on site, soil conditions, and required finished shape. Material quantities should be evaluated as part of the site plan.
It may be spread, stockpiled, reused, loaded, or hauled depending on suitability, available space, access, and the agreed scope.
Testing and engineered verification are performed by the appropriate qualified testing or geotechnical professional. TerraCraft can coordinate earthwork within the approved requirements.
TerraCraft can coordinate access and excavation within the agreed scope. Design, approval, installation, inspection, or licensed trade work may remain with the appropriate professionals.
Yes. Public utilities must be located before mechanized excavation, and owners must identify known private utilities, septic components, wells, propane, irrigation, and other underground improvements.
Only to the condition defined in the scope. Rough site preparation, construction-ready handoff, finish grading, topsoil, seed, sod, landscaping, and final restoration are different completion levels.
TerraCraft evaluates residential and commercial projects for homeowners, builders, general contractors, property owners, businesses, and project teams.
Serving Athens–Clarke County, Oconee, Jackson, Barrow, Madison, Oglethorpe, Banks, Walton, Franklin, Hall, Elbert, Hart, and surrounding Northeast Georgia communities.
Early—ideally while the building location, access, drainage, utilities, and material plan can still be coordinated before construction begins.
Start with the property and what comes next
Share the property location, what you plan to build, available plans, approximate work area, access, drainage, utilities, and the condition you need before the next contractor begins.
706-480-8220Serving Athens–Clarke County, Oconee, Jackson, Barrow, Madison, Oglethorpe, Banks, Walton, Franklin, Hall, Elbert, Hart, and surrounding Northeast Georgia communities.